Thank you for dropping by five brothers one sister, please stop for a browse.
Don't be shy if you enjoyed a post please leave a comment, join my followers list or follow by email.
I love hearing from anyone who visits.
God Bless,
Deanne

Showing posts with label boys bungalow. Show all posts

Thursday, May 3, 2012

french inspired boy's room

Recently I have been trying to finish off a few rooms in my home and photograph them.
Today I thought I would show you B2's bedroom.
I started planning this bedroom probably a year before we even started the Bungalow.
It was originally going to be shared by B2 and B3 but we had to change our original plans for the Bungalow on the advice of our plumber, due to having to connect the toilet to the septic tank.
This change in design meant that we ended up with enough space for an extra bedroom.
When I was originally thinking about this for two boys I asked them their favourite colour, 
one said blue the other said green.
When I thought of these two colours together it gave me a theme of the earth, 
a world map on the wall, lots of globes etc.
I bought green and blue blankets for the beds when I saw them on sale, to go with the vintage chenille bedspreads I got off eBay.
So when the plans changed and it was going to just be B2's bedroom I had to alter my design.
I kept the chenille and the blue and green blankets, but went with a more Parisian theme because B2 loves the Eiffel tower and has a desire to see it one day.
Finding Parisian boy stuff is not easy.

 
I searched eBay and was fortunate enough to score this vintage travel poster, from the 60's of Paris, from the US.
The only problem was that it didn't fit into a standard poster frame, so after much debate and ideas being thrown around we ended up making the frame ourselves- or rather VCH and B2 made the frame to my specifications!
It was finally hung the other day and so I have now been able to photograph it.

 With a window behind me it was not easy to photograph this room without getting reflections from the glass.

 This is his desk.
VCH made it out of pallets for the computers when the big boys shared the large space that has now been divided into two rooms.

 I picked up the lamp at a garage sale, the globe is a vintage eBay find along with the little Eiffel towers,
the C is from Typo and the ampersand is from Lincraft.

 The Eiffel tower here was a find at a local cheap shop, the notepad was again from Typo and the old chippy picture of the Arc de Triomphe was another garage sale find for $2.
 
This is his wardrobe.
VCH made it back when B1 and B2 shared a room,
 it matched their beach hut theme, 
we repainted it white.
He has his hats hung on the side.

This is his laundry basket,
I got it from Bunnings, I liked the burlap look, and rope handles on the side.
I then added
panier a linge sale
which means dirty laundry basket in French.

 
You have of course seen the bookshelf  I finished the other day.

He is a neat freak and loves everything just so, very sparse and uncluttered.
I would love to add a few more pictures and a cork board / notice board above his desk, but he won't let me and at the end of the day I have to step back and let him be happy in his own space.

Sharing at:

Photobucket

 {Primp}

shabby creek cottage 

Tuesday, May 1, 2012

boys bath

I don't think I have ever shared photos of the bungalow bathroom finished.

 I love the stones on the floor and the neutral colour of the tiles, they are called "silk mocha".

 Here is a close up of the ones above the sink.

The vanity, 
I realise that none of the photos include the mirror for some reason.

 
 The shower.

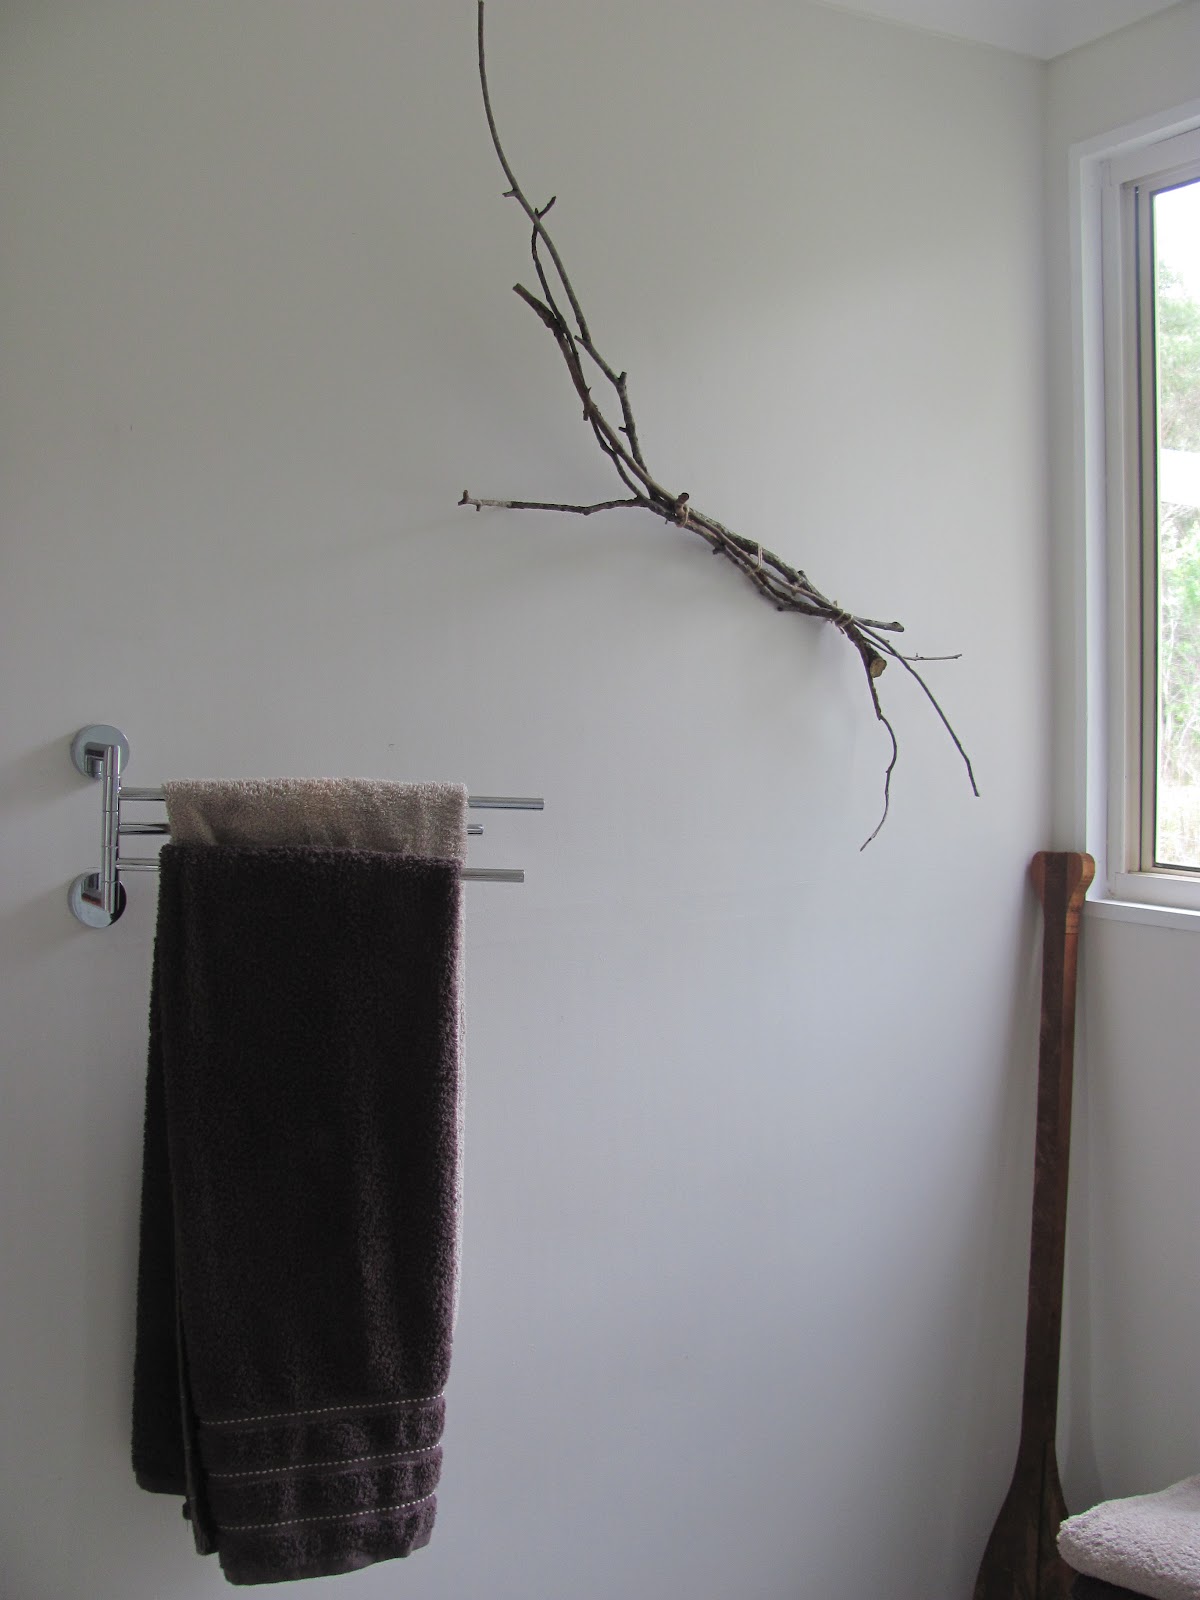
 The wall was rather blank and boring,
 not that it worried the boys of course, 
but I wanted to put something up there. 
I am thinking of a sepia coloured photo of something from nature,
 but I haven't found what I am after yet.

 Inspiration hit the other day and I grabbed some sticks from the yard and some twine and 

 hung it off a nail.

It's a temporary solution but I quite like it.

 I grabbed this old chair and some towels and this unfinished oar that I picked up at a garage sale a while back, to make the room look a little more interesting.

I would like a little bench for this spot but I need to go on a trip to IKEA 
and as I don't see that happening for a while this will do!

So there it is, a very "manly" bathroom for my big boys.

For other posts on our boys bungalow project go here.

Sharing here:
 Photobucket

 {Primp}
 shabby creek cottage

Monday, April 30, 2012

map shelf

I have been trying to do a couple of little things to finish B2's bedroom.
 I have recently refinished this bookshelf that

 I originally picked up for two bucks at a garage sale and we painted it blue for the veranda playroom that is now of course my sewing room.

It has been in the little boys room for a while but I asked them to declutter and it came out.
I wasn't sure what to do with it and it sat on the veranda for a couple of weeks until inspiration hit.

 do with maps for backing  Even better background - a map
B2 didn't have a bookshelf in his room and I saw a couple of photos on pinterest that gave me the idea to put a map on the back.

 
 Firstly I painted it white and then I cut and glued a map of Portugal that I had in my old map stash.
The map fitted into shelf one and three perfectly when cut, so that left the middle shelf without a map, fortunately I remembered that I had another map exactly the same of Portugal that I had used for some other projects so I went and found that and with a little cutting and pasting made it fit into the middle shelf.

 
 Here it is before empty

 
and here it is in his room with some books displayed in it.

So easy and it didn't cost a cent!

sharing at:
 pww button

grabtt


 UndertheTableandDreaming


Monday, November 28, 2011

gallery wall

On the weekend I finally got around to a little decorating in the games room.
It helps that B2's room is complete, I will show you once I finish decorating it and that the linen cupboard in the hall between B1 and B2's rooms is finally emptied of tools and building paraphernalia,
so all the bits and pieces cluttering up the games room have been able to go to their new homes and I was finally free to do a little decorating.

I wanted to do a bit of an eclectic gallery wall, so I collected a heap of artwork the kids have from when they used to do art, most of them seemed to have a sea theme, so I went and gathered a few more sea things that were around the house (also mainly their artwork) and added to the pile.

 I went searching pinterest for some inspiration, see my board here.
and while it is all very good and well to plan exactly how stuff is going to go on the wall by laying out flat and making maps on paper etc. etc. I...

a. didn't have the room and it was raining outside
b. that takes time and effort- I am too lazy!
c. I am a kind of fly by the seat of my pants decorator near enough is good enough in my book

So I just grabbed a painting, a hammer and a picture hook and started and kept going trying to mix them up and it all seemed to work out with a straight edge top and bottom, this sort of just happened as I went along and then I filled in the gaps with a few other things...

 ...like these letters that VCH cut out once to spell a child's name while he was mucking around -some of the letters have been lost but when I went searching for some bits and pieces I found them and three of them spelled  SEA so a quick coat of paint and they were good to go.
Notice the other small gap next to the killer whale, I have since put a shell there, blu tack is my best friend!

 This is the other half, I filled the gap at the top with two silk paintings that B4 and B5 did a few years ago for VCH's birthday- one is a fish and the other Dad's boat.
The other gap at the bottom of the surf lifesaver is filled with some coloured starfish that I happened to have, I may replace this with a narrow picture or some little ones when I find something I like.
The photos of the beach huts were taken when we went on a family holiday to South Australia and stayed at Melbourne on the way back.
The people at the caravan park where we stayed thought we were mad when we asked for directions to IKEA and Brighten Beach as our top priorities for places to visit while staying in Melbourne!
These photos hung in B1's room and then in the room he shared with B2.

 This is a beach hut cupboard, it was originally made by VCH as storage on the verandah in our old house, but has been used for B1's clothes storage since we moved here (almost 11 years ago). 
Now that he has a nice built in cupboard it is storage for games.
The oar was one I picked up at a garage sale a while back, I have two and I want to put them somewhere, somehow in the games room but I haven't quite got it figured out yet!

I put this photograph of a wave striking a lighthouse - these photos were very trendy about 14 years ago, it seemed to fit nicely above the piano.

It is so nice to have the things up and no longer be staring at blank walls, I just need to get another blue settee like the one I have and I am going to use it to make a sort of "L" shaped lounge in the corner.

If you haven't been here before and would like to see the progress of our Boys' Bungalow go here for other posts.

Shared at: